Get $2,248 Cash Back
36 JODPHUR AVENUE, Toronto (Humberlea-Pelmo Park) — listed at $899,000. Earn buyer cashback at closing. No catches, just more money in your pocket.
There is a lot to love here, from the great curb appeal and modern interior to the spacious upper level and large backyard. Thoughtfully renovated with a fresh, modern look, the home sits on an impressive 120 foot lot with a backyard made for entertaining. The main floor is bright and open, while still maintaining distinct rooms. At the heart of it is the stylish black kitchen with quartz counters, a farmhouse sink and gas cooktop. The eat in area looks out over the front yard, while the kitchen offers convenient walkout access to the backyard. The dining room features statement built in banquette seating and dramatic lighting, while the family room is centred around a sleek floating media unit. Upstairs, the spacious half storey has been transformed by the dormer addition, creating more space and improving functionality across the entire upper level. Three well proportioned bedrooms, including a generous primary with walk in closet, along with a full size three piece bathroom complete the upper level. Outside, the large fully fenced backyard is an entertainer's dream, with a paved stone patio, large grass area, mature trees and a dedicated gas line for the BBQ. A detached garage and beautifully landscaped front yard add even more to the appeal of this home. A home that checks all the boxes, with thoughtful updates, great outdoor space and plenty of room to enjoy it all. (id:60164)
| Room | Level | Dimensions |
|---|---|---|
| Kitchen | Main level | 3.71 x 2.36 meters |
| Eating area | Main level | 3.28 x 2.92 meters |
| Living room | Main level | 3.66 x 4.27 meters |
| Dining room | Main level | 3.56 x 3.05 meters |
| Primary Bedroom | Upper Level | 4.29 x 2.46 meters |
| Bedroom 2 | Upper Level | 2.9 x 3.96 meters |
| Bedroom 3 | Upper Level | 2.49 x 3.96 meters |
| Recreational, Games room | Basement | 3.07 x 8.43 meters |
| Laundry room | Basement | 3.81 x 2.29 meters |
| Utility room | Basement | 3.96 x 2.67 meters |
What are the ongoing costs beyond the mortgage?+
Budget for annual property taxes of $3,982, heating is forced air, natural gas. Always verify the latest figures with your agent before making an offer — these change yearly.
Is 36 JODPHUR AVENUE a good fit for a growing family?+
With 3 bedrooms and 3 bathrooms, there's room for kids plus a guest room or home office. The 1.5-storey layout keeps living and sleeping areas separated.
Does it have a basement, and is it finished?+
Yes — Finished, Separate entrance, N/A, N/A. A finished basement adds meaningful living space beyond the listed square footage.
Could this work as an investment property?+
The basement description mentions: Finished, Separate entrance, N/A, N/A. If it has a separate entrance, there may be rental income potential — but verify zoning and whether a legal second unit is permitted in Toronto (Humberlea-Pelmo Park) before counting on it.
What's the parking situation?+
This property includes 6 spaces — Detached Garage, Garage.
How is the home heated? Is it efficient?+
Heating is forced air, natural gas. Gas heating is generally the most cost-efficient option in Ontario winters.
Ask About This Property
Nearby Places
Searching nearby places…
Benchmark price · Updated 2026-09
Year over year
Past 10 years
Similar listings
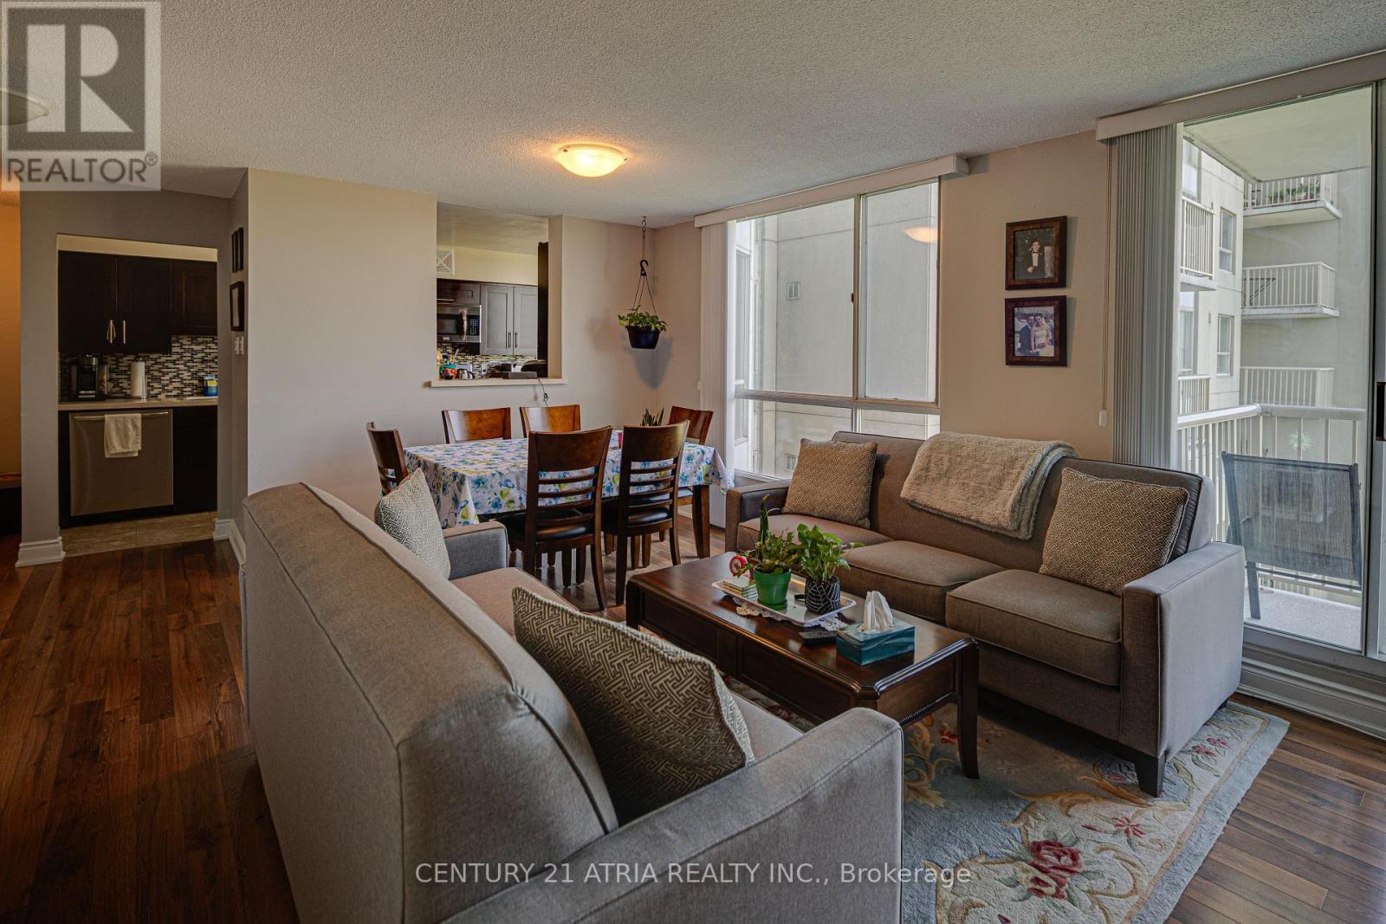
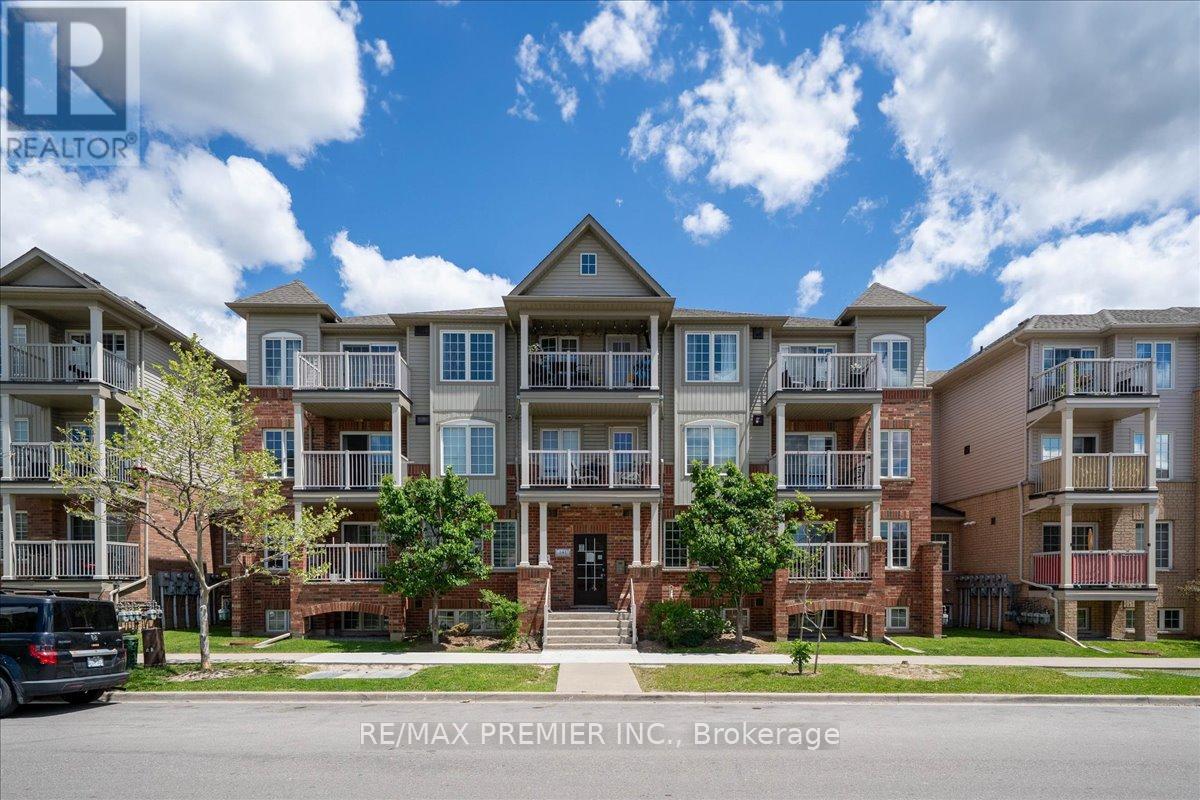
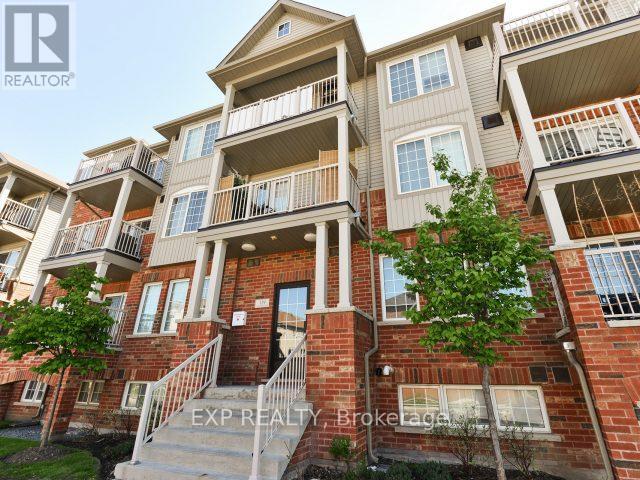
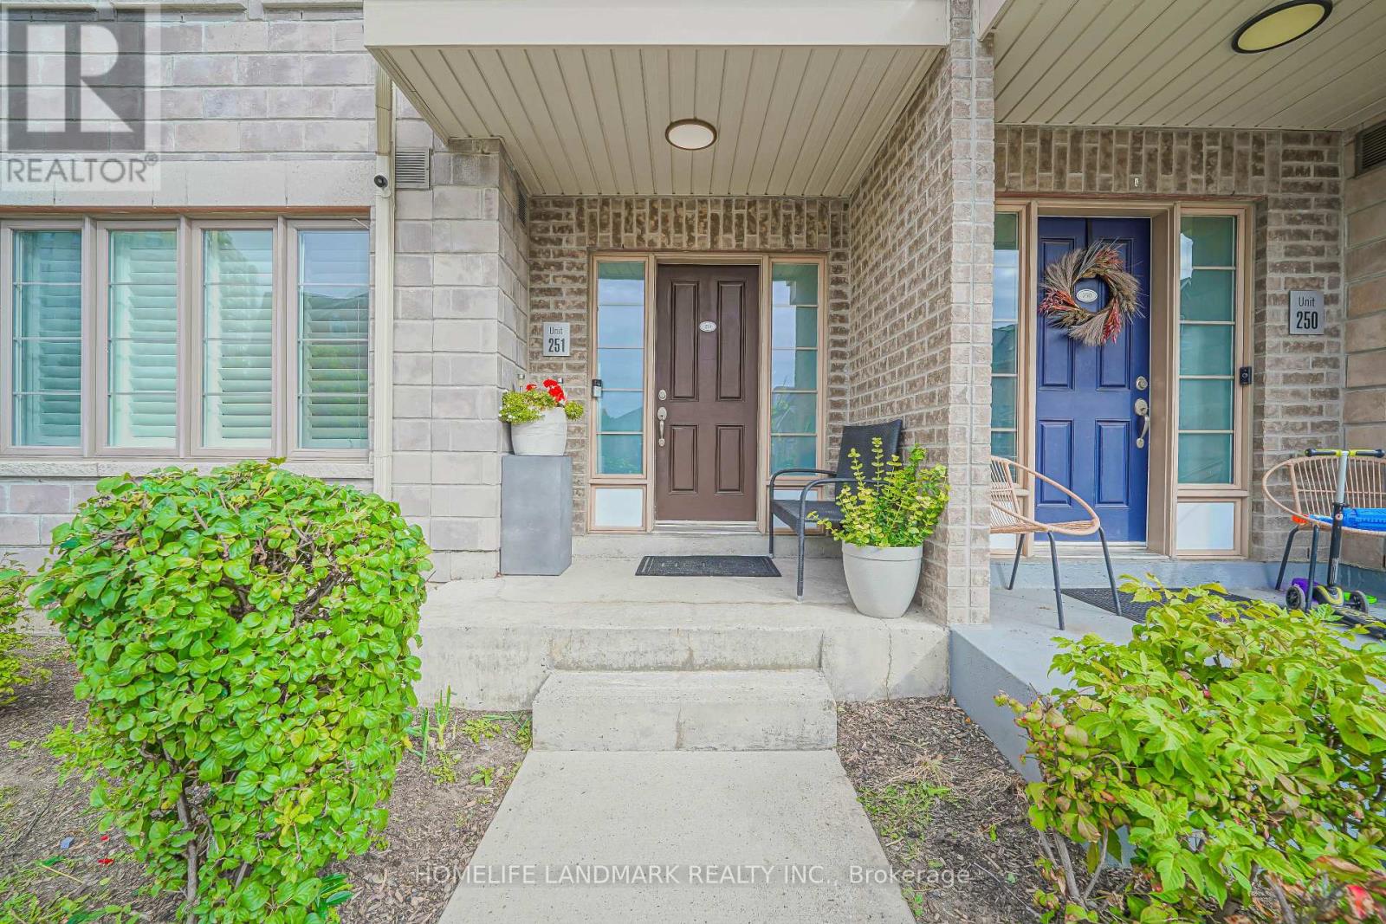

 For Sale49 days18
 For Sale14 days33
 For Sale33 days20
 For Sale72 days13

The listing data above is provided under copyright by the Canadian Real Estate Association. While the information is considered reliable, its accuracy is not guaranteed by the Canadian Real Estate Association or getsetsold.ca. Neither getsetsold.ca nor its affiliates make any representations or warranties, express or implied, regarding the accuracy or completeness of the information presented here.